H2: What are Precast Walls? Get to know them before making a decision
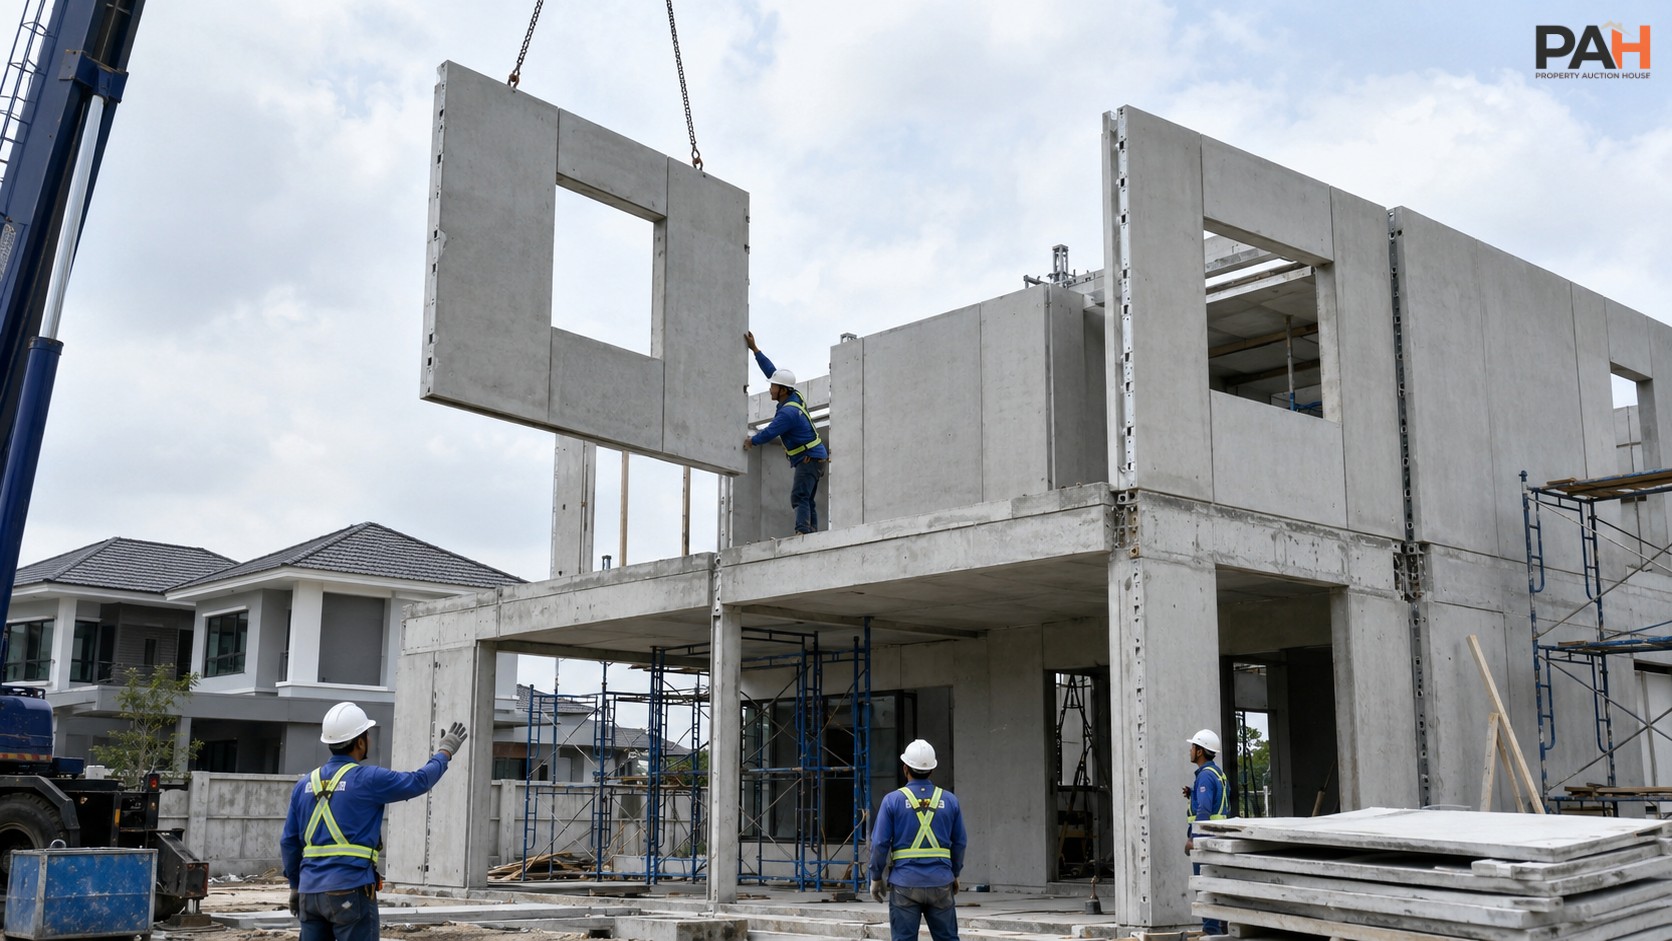
Precast walls, or prefabricated walls, are concrete panels produced in a factory under standardized processes and installed directly at the construction site, replacing the need for on-site concrete pouring or bricklaying. This significantly reduces time and labor variables. The term "Precast" comes from English, meaning "cast in advance," which clearly reflects the production process.
H2: Types of Precast Walls popular in residential homes
1. Solid Precast Panel — Suitable for load-bearing walls and exterior walls, offering high strength.
2. Sandwich Panel — Features a foam insulation layer in the middle, effectively reducing heat transfer into the house; popular in energy-conscious projects.
3. Semi-Precast (Half Slab) — Used as permanent formwork, followed by an additional concrete pour on-site, reducing transport weight.
H2: Advantages of Precast homes (Detailed explanation)
1. Significantly faster construction Structures that normally take 6–8 months can be reduced to 3–5 months because work runs in parallel between factory production and site preparation. Customers receive their homes faster, reducing temporary housing costs.
2. Consistent and controllable quality Casting in a factory is subject to strict control of mixtures and environments, resulting in smooth, consistent wall surfaces and standard thickness, reducing problems often caused by on-site labor.
3. Reduces labor shortage issues Skilled construction labor is currently hard to find and wages continue to rise. Precast helps significantly reduce reliance on on-site labor.
4. Durable, moisture-resistant, and termite-proof Concrete does not absorb moisture and contains no food for insects, making it more durable than wood or some types of brick in Thailand's hot and humid climate.
5. Clean, less waste Reduces construction site debris and produces less dust, suitable for projects in communities or congested areas.
6. Supports replication For projects building multiple identical homes, such as housing estates, the cost per unit decreases significantly when ordered in large quantities.
H2: Disadvantages and limitations to know before building
1. Difficult to modify Precast walls are load-bearing structures. Drilling or dismantling walls is difficult; door, window, electrical, and system layouts must be designed correctly from the start because subsequent changes are costly.
2. Joints are weak points If the installation of the joints between panels is not up to standard, cracks or leaks may occur in the long run. Skilled technicians and quality joint sealants are required.
3. Requires space and special equipment Lifting panels weighing hundreds of kilograms requires a crane. The access road must be able to support heavy trucks, making it unsuitable for remote or hard-to-access land.
4. Difficult to design round or curved shapes Precast walls are suitable for homes with rectangular shapes or straight lines. If you want a design with curves, arches, or high customization, it may require special orders which are expensive.
5. High costs for a single house Precast factories usually have mold costs and startup fees, making small orders expensive per unit. A single house not in a project may not be as cost-effective as traditional construction.
6. Shipping costs vary by distance Precast panels are heavy. If the factory is far from the site, shipping costs can significantly increase total project costs.
H2: Precast vs. Lightweight Bricks — Comparison Table
Topic | Precast Wall | Lightweight Brick |
|---|---|---|
Construction Speed | Very Fast | Moderate |
Quality Control | High (Factory) | Depends on Technician |
Future Modification | Difficult | Easier |
Moisture Resistance | Good | Moderate |
Single Project Cost | Higher | Lower |
Large Project Cost | More Economical | Moderate |
Design Flexibility | Lower | Higher |
Environmental Impact | Less Waste | Moderate Waste |
H2: What type of home is suitable for Precast?
Precast is most suitable for medium-to-large housing developments that require building many identical homes, staff housing or modular hotels that focus on speed and standards, and projects with strict deadlines such as government work or housing welfare projects.
Conversely, it may not be suitable for custom-designed homes with complex layouts or land with access limitations.
H2: FAQ
Q: Is Precast earthquake-resistant? Yes, if the joints and connections are designed by a structural engineer. Current Precast standards support earthquake-resistant design.
Q: What is the price per square meter? Approximately 900–1,500 THB/m² for raw wall panels, excluding installation and system work. Prices vary based on thickness, panel type, and the manufacturer.
Q: Is it hard to repair if the panel cracks? Minor cracks can be repaired with concrete filling materials, but if a panel is severely damaged, replacement is difficult and costly, so care must be taken during transport and installation.
H2: Summary — Is Precast right for you?
If you want speed, consistency, and have a medium to large project, Precast is a very attractive option. But if you value design flexibility, future modifications, or have a limited budget for a single home, traditional construction may be a better fit.
Recommendation: Consult an engineer and request quotes from at least 2–3 Precast manufacturers before deciding to compare both price and quality.