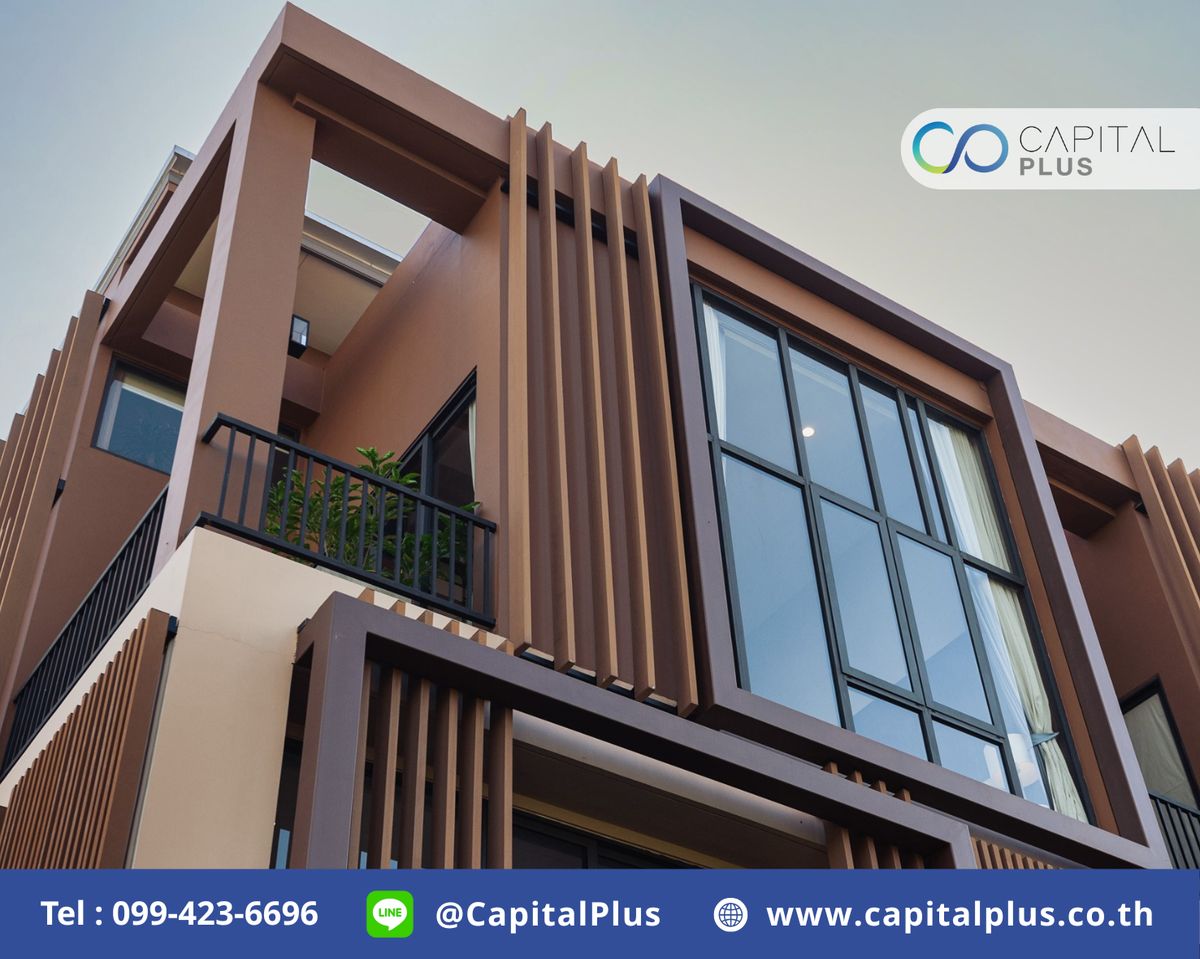
📍 House details
• 📐 Land 28.8 sq.wa
• 🧱 Usable area 310 sq.m.
• 🛏 3 bedrooms | 🛁 4 bathrooms
• 🚗 Parking for 2 cars
• 📌 Location: Galeria64 project, Bang Chak Subdistrict, Phra Khanong District, Bangkok
🌟 Highlights of this house
- Only 700 meters from BTS Punnawithi
- Fully furnished, ready to move in immediately
- High-level security, with CCTV on every floor and a 3-meter-high electric fence at the front of the project
- In-house elevator in the townhome for 4-6 people, for comfort and convenience, suitable for everyone in the family
- Only 5 houses in the project, offering a high level of privacy
💰 Price only: 19,900,000 baht
--------------------------------------------------------------------------------------------------
Galeria64 corner house, fully furnished, reduced to only 19.9 million baht
Galeria64 townhouse, 3.5 storeys, 28.8 sq.wa, usable area 310 square meters, corner house, with air-conditioning and a fully fitted kitchen
In Soi Sukhumvit 64, BTS Punnawithi, in the heart of the city, convenient to travel by private car or public transport. The Galeria64 project can be reached by car and connects to the Chalerm Maha Nakhon Expressway; within just a few minutes you are quickly in the CBD.
The project is in Soi Sukhumvit 64, only 700 meters from BTS Punnawithi. It has only 5 houses and an electric fence at the front of the project, giving a high level of privacy and safety. Enter and leave the soi with confidence and security.
Galeria64 townhouse, 3.5 storeys, 28.8 sq.wa, usable area 310 square meters, corner house, with air-conditioning and a fully fitted kitchen, plus side space for plant lovers and a back area for the ultimate relaxation. Fully furnished on every floor. Inside the townhouse is a Mitsubishi elevator for 4-6 people, suitable for everyone in the family, especially the elderly who want comfort without having to climb up and down the stairs, wasting time and harming their health. CCTV is already installed on every floor, and the project fence is as high as 3 meters, giving maximum safety to everyone in the family.
The townhouse has a total of 1 Master Bedroom and 2 bedrooms, 4 bathrooms, divided as follows
3rd floor
1 Built-in Master bedroom with private mezzanine floor with high-rise ceiling, large light-admitting windows, very high ceiling for a luxurious feel. The bathroom has His and Her sinks, with a bathtub and rain shower installed, plus an electric toilet. The master bedroom also has a separate mezzanine within the large room as a Private living area for true relaxation, and a balcony from which you can enjoy the outside views from the 3rd floor, large enough for small morning activities such as exercise for health lovers.
2nd floor
2 Built-in Bedrooms on the 2nd floor, split into front and rear rooms, each with an en-suite bathroom, very private, with a walk-in closet.
Floor M (Mezzanine)
1 Living room for the whole family to spend time together, adaptable in many ways or usable as a study. It comes with a balcony that supports outdoor activities.
1st floor
1 Dining room, a large, fitted kitchen (Built-in kitchen) connected to a large sliding glass door at the back, feeling even more open and airy with a double-volume ceiling as high as 8 meters, giving a grand and luxurious feel, plus 1 more bathroom on this floor.
The front of the house is as wide as 7 meters and can accommodate up to 2 cars, with black Stamped concrete flooring for a luxurious, dignified feel.
The side of the house has space for plants, suitable for nature lovers and garden styling, plus a balcony where you can sit and enjoy nature.
The back of the house comes with a balcony for real outdoor activities, with high privacy and no high-rise buildings blocking the view.